Skip to content
Royal Berkshire Hospital - Emergency Department Extension
- Client
-

- Location
- Reading
- Budget
- £2 million
- Duration
- 6 months
- Design and build
-
Design and build
- Refurbishment and fit-out of existing hospital space.
- New clinical layouts with specialist finishes and FF&E.
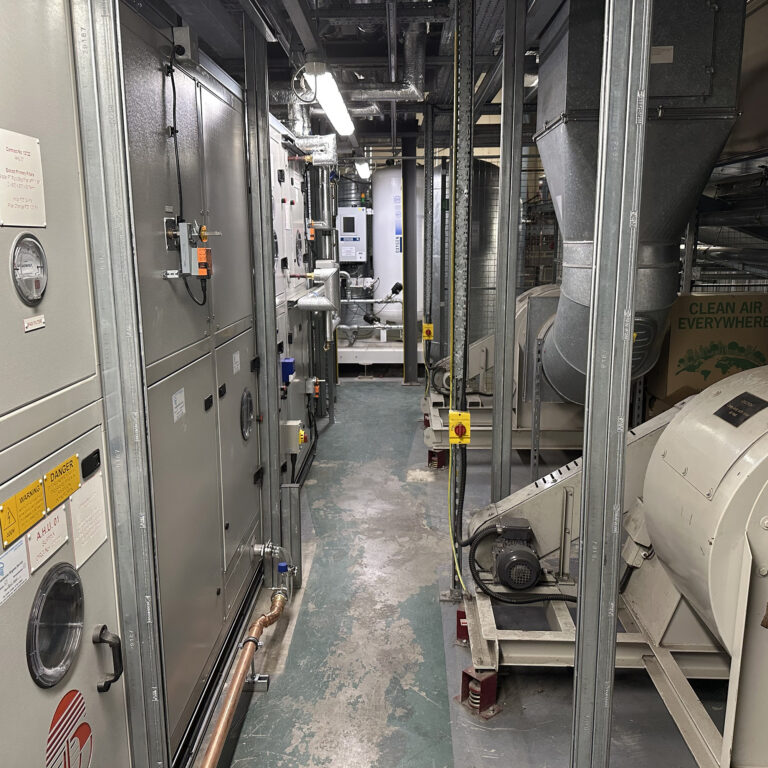
- Full M&E installation including ventilation, medical gases and data systems.
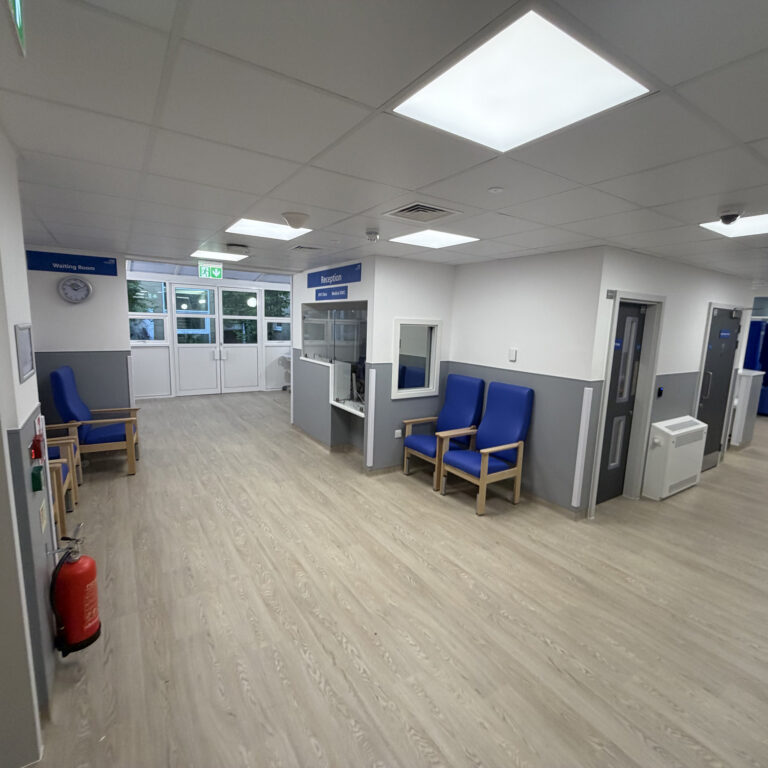
- Delivery of a modern Urgent Care and Emergency Department facility.
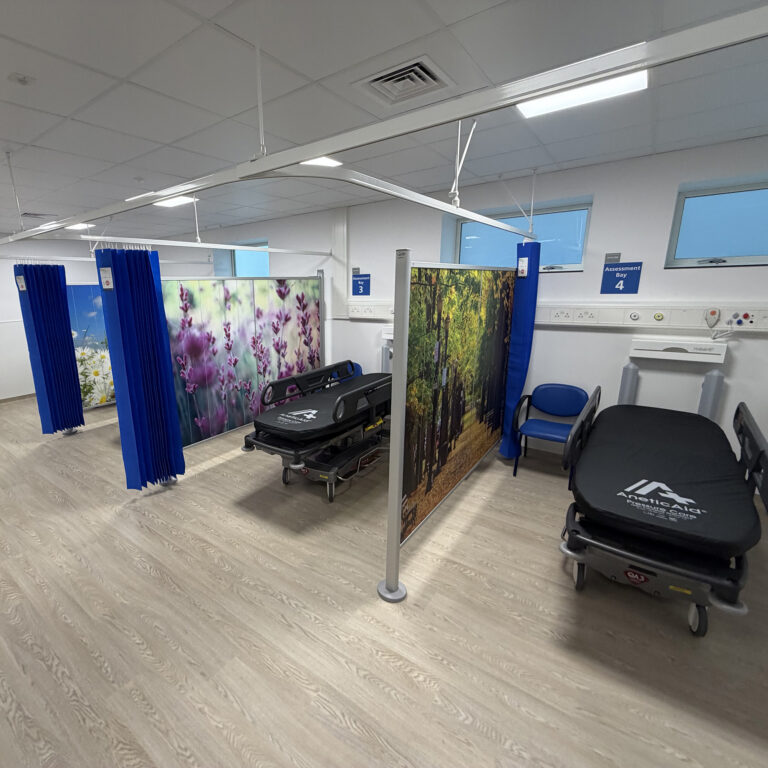
The Royal Berkshire Hospital ED Extension project involved the refurbishment and fit-out of existing Level 2 space within the Centre Block, transforming former office areas into a modern Urgent Care and Emergency Department facility. The works comprised full internal reconfiguration, including demolition and formation of new clinical layouts, installation of fire-rated partitions and doors, hygienic wall cladding, specialist flooring and ceiling systems, and bespoke FF&E. The project also included a comprehensive mechanical and electrical installation, incorporating a new air handling unit, upgraded ventilation, medical gases, nurse call systems, fire detection, security, and data infrastructure, all delivered within a live hospital environment to create a fully compliant, high-performance clinical space.